ServicesNew Construction Plumbing
New Construction Plumbing in Nashville
We plumb new houses and additions in stages, from the drain lines under the slab to the fixtures at the end. Drains are sloped and vented correctly, supply lines are pressure tested, and each stage passes inspection before concrete or drywall covers it, so problems get caught while the pipe is still in plain sight.
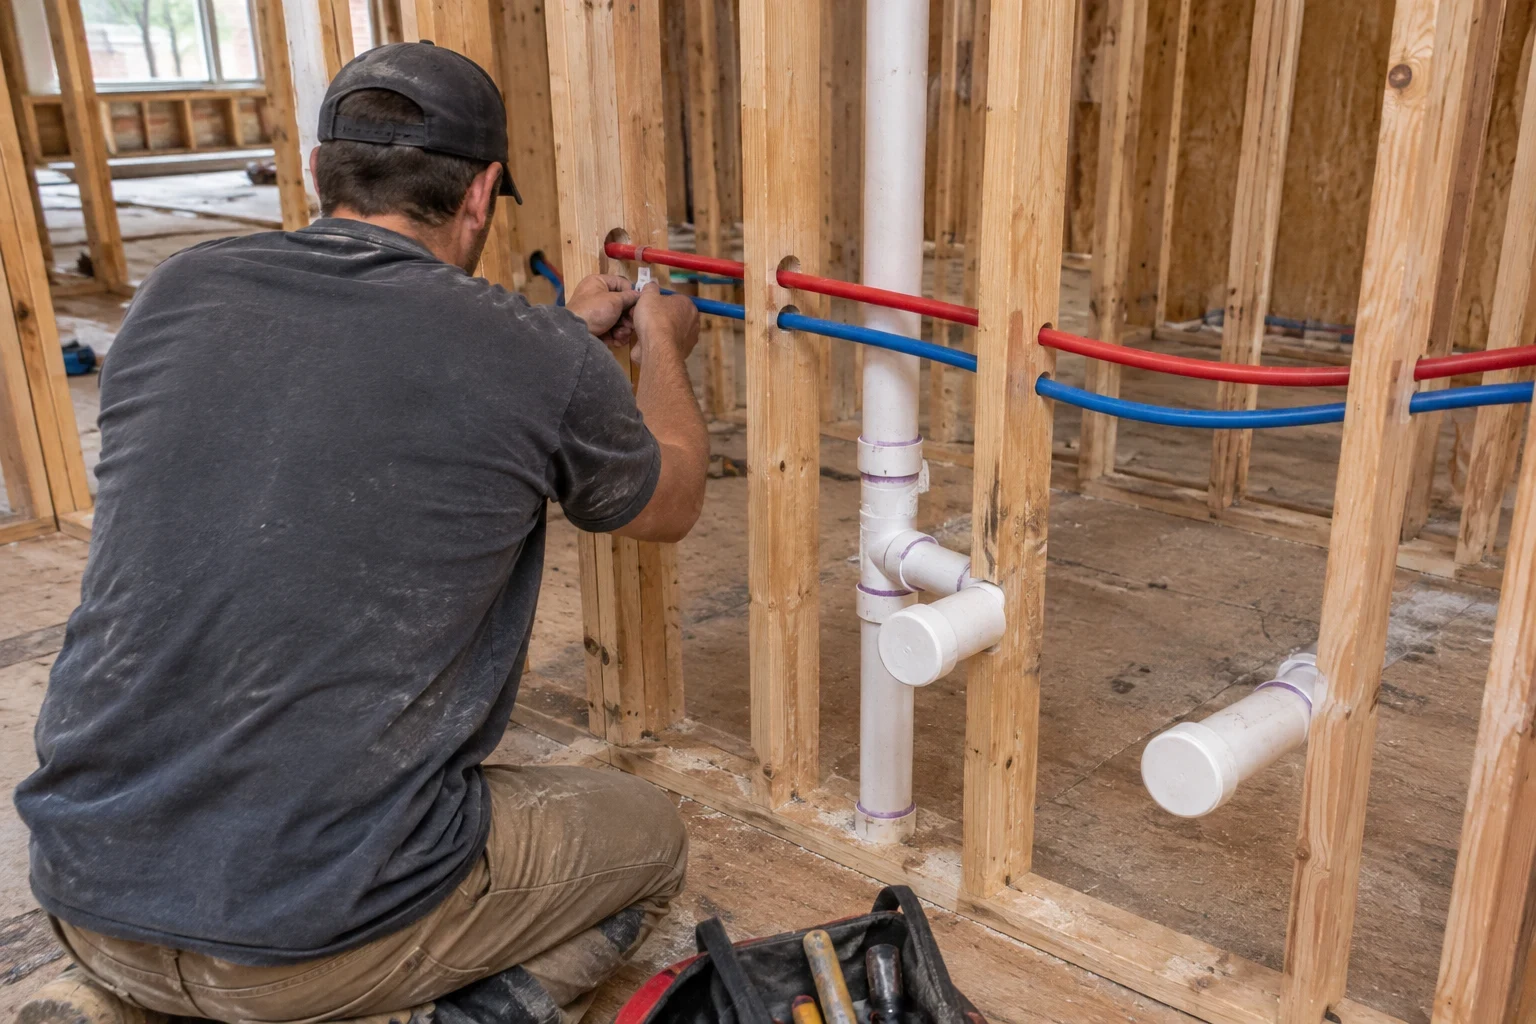
Plumbing that is right before the walls close
New construction plumbing is the full water and drain system for a house that does not exist yet: the drain-waste-vent piping under the slab or in the crawlspace, the supply lines through the framing, the water heater, and the fixtures at the end. Once insulation and drywall go up, every joint is buried. A mistake found later means opening finished walls.
That is why we treat the rough-in as the most important part of the job. A drain pitched too flat, a missing vent, or a PEX line run where a drywall screw can reach it will not show up on move-in day. It shows up as slow drains, sewer gas odor or a soaked ceiling months later.
We work on custom homes, additions and owner-built projects in Nashville and nearby towns like Brentwood and Nolensville, coordinating with your builder so plumbing stays on schedule with framing and electrical.
What the work includes
- Underground rough-in
- We lay the building drain and branch lines before the slab pour or under the crawlspace, set at the correct fall, typically a quarter inch per foot for smaller lines. Each line is tested with a standing water column before it is covered.
- Top-out and vent system
- Drains, vents and supply lines go through the framing. Vents keep trap seals from siphoning dry, which is what stops sewer gas from entering living space. Steel nail plates go wherever pipe passes close to a stud face.
- Water supply and pressure control
- We run PEX or copper from the main to every fixture and install a pressure-reducing valve when street pressure runs high. Pressure kept below 80 psi protects valves, hoses and appliance connections.
- Water heater installation
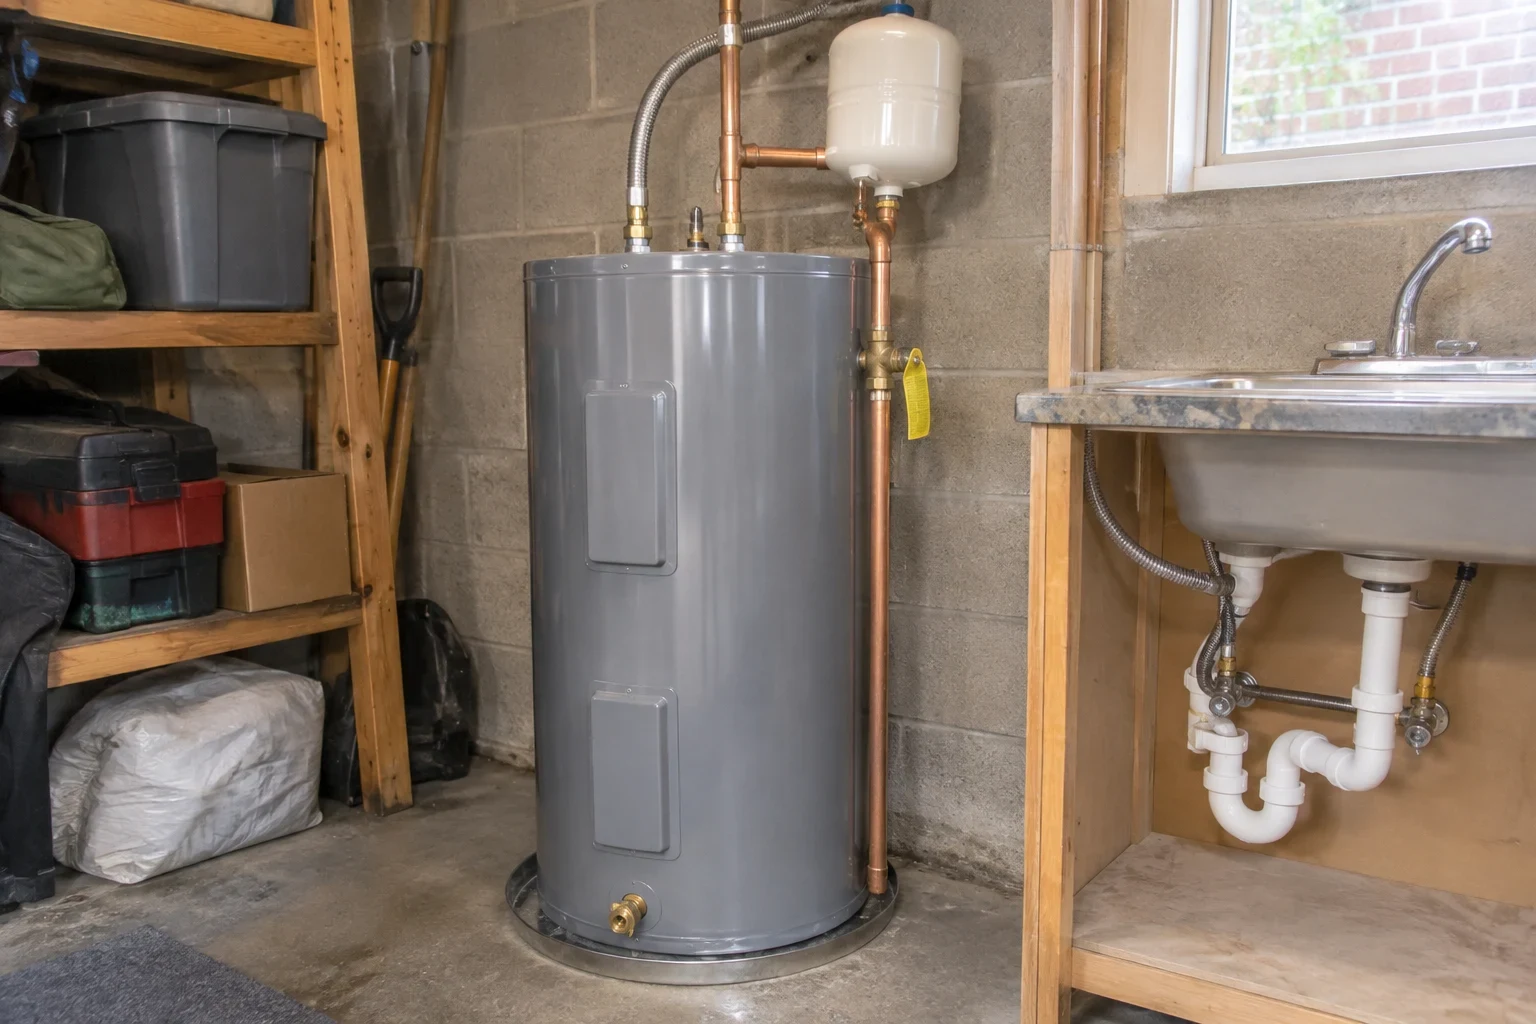
- Tank or tankless, set with a properly piped temperature and pressure relief discharge, a thermal expansion tank where needed, and correct venting. If you want tankless from the start, see our tankless water heater installation page.
- Fixture trim and final
- Toilets, sinks, tubs, showers and hose bibs get set, connected and checked. Shower valves are set with anti-scald limits so the hot side cannot deliver a burn.
When to call us for new construction
You are reviewing house plans
The best time to bring us in is before framing. We can flag a toilet over a joist or a drain run with no room for proper slope while it is still a line on paper.
An addition needs a bathroom or kitchen
New fixtures must tie into your existing drain and vent system without overloading it. We check pipe sizes and venting before adding load.
Your builder needs a plumbing sub
We schedule around concrete, framing and electrical so the inspector sees finished rough work on the day it is booked.
You want filtration or tankless built in
Adding whole home water filtration or a tankless heater during construction means planning space, drains and electrical once, instead of retrofitting later.
What sets the price
New construction is priced by stage, so you can see what the underground, rough-in and trim each cost. The biggest drivers are fixture count and how the house is laid out. We explain every line of the estimate before work starts.
Fixture count and layout
Each bathroom, sink and hose bib adds pipe, fittings and labor. Stacking wet rooms above each other shortens runs and lowers cost.
Slab or crawlspace
Slab work means trenching and testing before the pour. In Nashville, rocky limestone ground can slow trenching and add excavation time.
Pipe material
PEX installs faster and resists freeze splitting better than copper. Copper costs more in material and labor but some owners prefer it for exposed runs.
Water heater and add-ons
Tankless units, recirculation lines, filtration and pressure-reducing valves each change the equipment and labor.
How a new construction job runs
- 1
Plan review and estimate
We walk the plans or the lot, count fixtures, confirm the water service size and price each stage in writing. The estimate is free.
- 2
Permit and underground
We pull the plumbing permit, then install and test the under-slab or crawlspace piping. The inspector signs off before anything is buried.
- 3
Rough-in and pressure test
After framing, we run supply, drain and vent lines and air or water test the system. Nail plates and firestop at penetrations go in now, while every pipe is visible.
- 4
Trim, final inspection and startup
After drywall and finishes, we set fixtures, fill and start the water heater, check every trap and valve, and walk you through where the main shutoff is.
New construction plumbing questions
When should the plumber be involved in a new build?
Ideally at the plan stage, before the slab is formed. Drain locations under a slab are fixed once concrete is poured. An early look avoids moving a toilet or tub later.
Do you pull the plumbing permit?
Yes. We pull the permit and schedule each inspection. The underground and rough-in are both inspected before they are covered, which protects you as much as it satisfies code.
Should I choose PEX or copper?
For most new homes we recommend PEX for supply lines. It has fewer joints inside walls, flexes slightly when water freezes and installs quickly. Copper still works well and we install it when the owner prefers it.
Can you work with my general contractor?
Yes. We coordinate with your builder on the schedule and walk the framing with them before rough-in, so blocking and chases are where the pipe needs to go.
Do you offer financing for a new build or addition?
Yes, financing options are available for new construction and addition work. For payment, cash is fine, and so is any major credit card. Once your estimate is ready, we will lay out the payment choices next to the stage-by-stage pricing so you can plan around them.
Get your build plumbed right the first time
Send us your plans over the phone conversation or have us walk the site. We will price each stage and explain what we would test before anything gets covered.